Original floor plan — 311-1360 Martin St, White Rock
The unit as it stands today, before any of the changes on the other pages. North is top-left, the entry is on the left, and the balcony runs down the right-hand side. Landscape orientation, for viewing on screen.
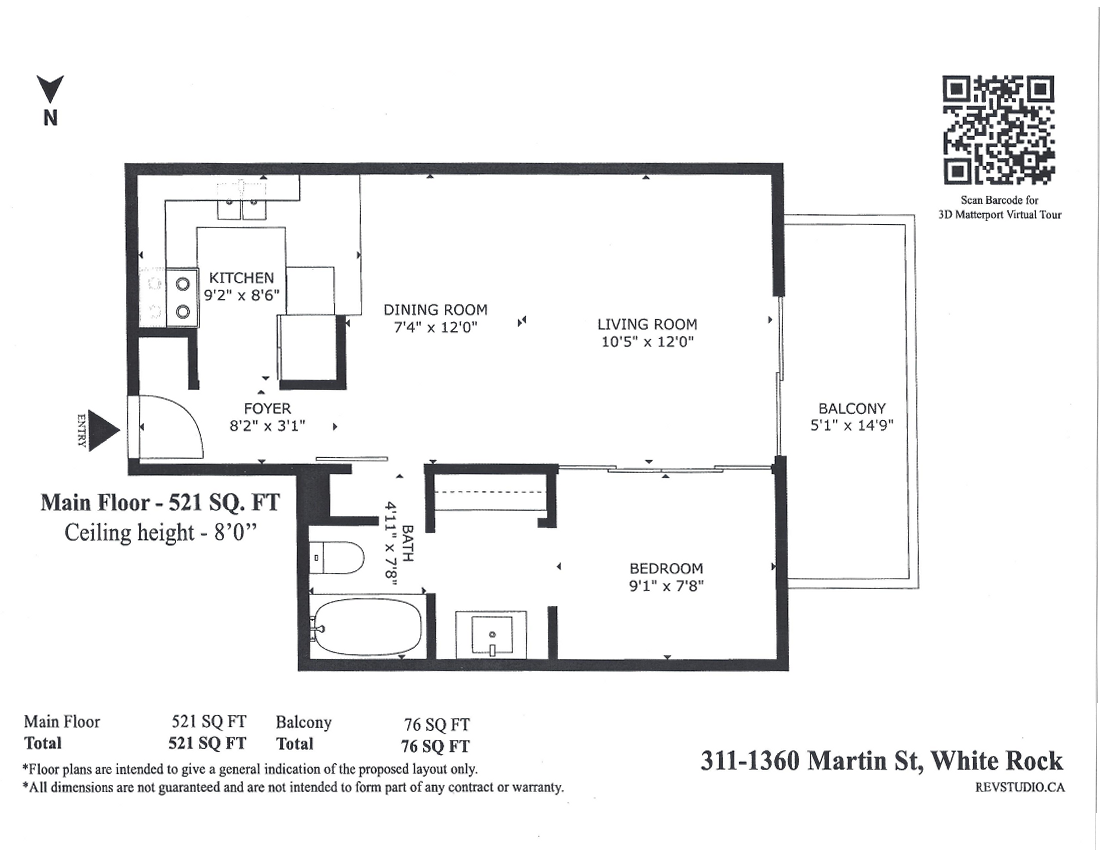
Kitchen9′2″ × 8′6″
Dining room7′4″ × 12′0″
Living room10′5″ × 12′0″
Foyer8′2″ × 3′1″
Bath4′11″ × 7′8″
Bedroom9′1″ × 7′8″
Balcony5′1″ × 14′9″ · 76 sq ft
Main floor total521 sq ft · ceiling 8′0″
Floor plans are intended to give a general indication of the layout only. Dimensions are not guaranteed and are not intended to form part of any contract or warranty.